

 GIRIRAJ CIVIL DEVELOPERS LTD NSE
-
By @GirirajCivilDev
-
June 25, 2026
- 0 Comment
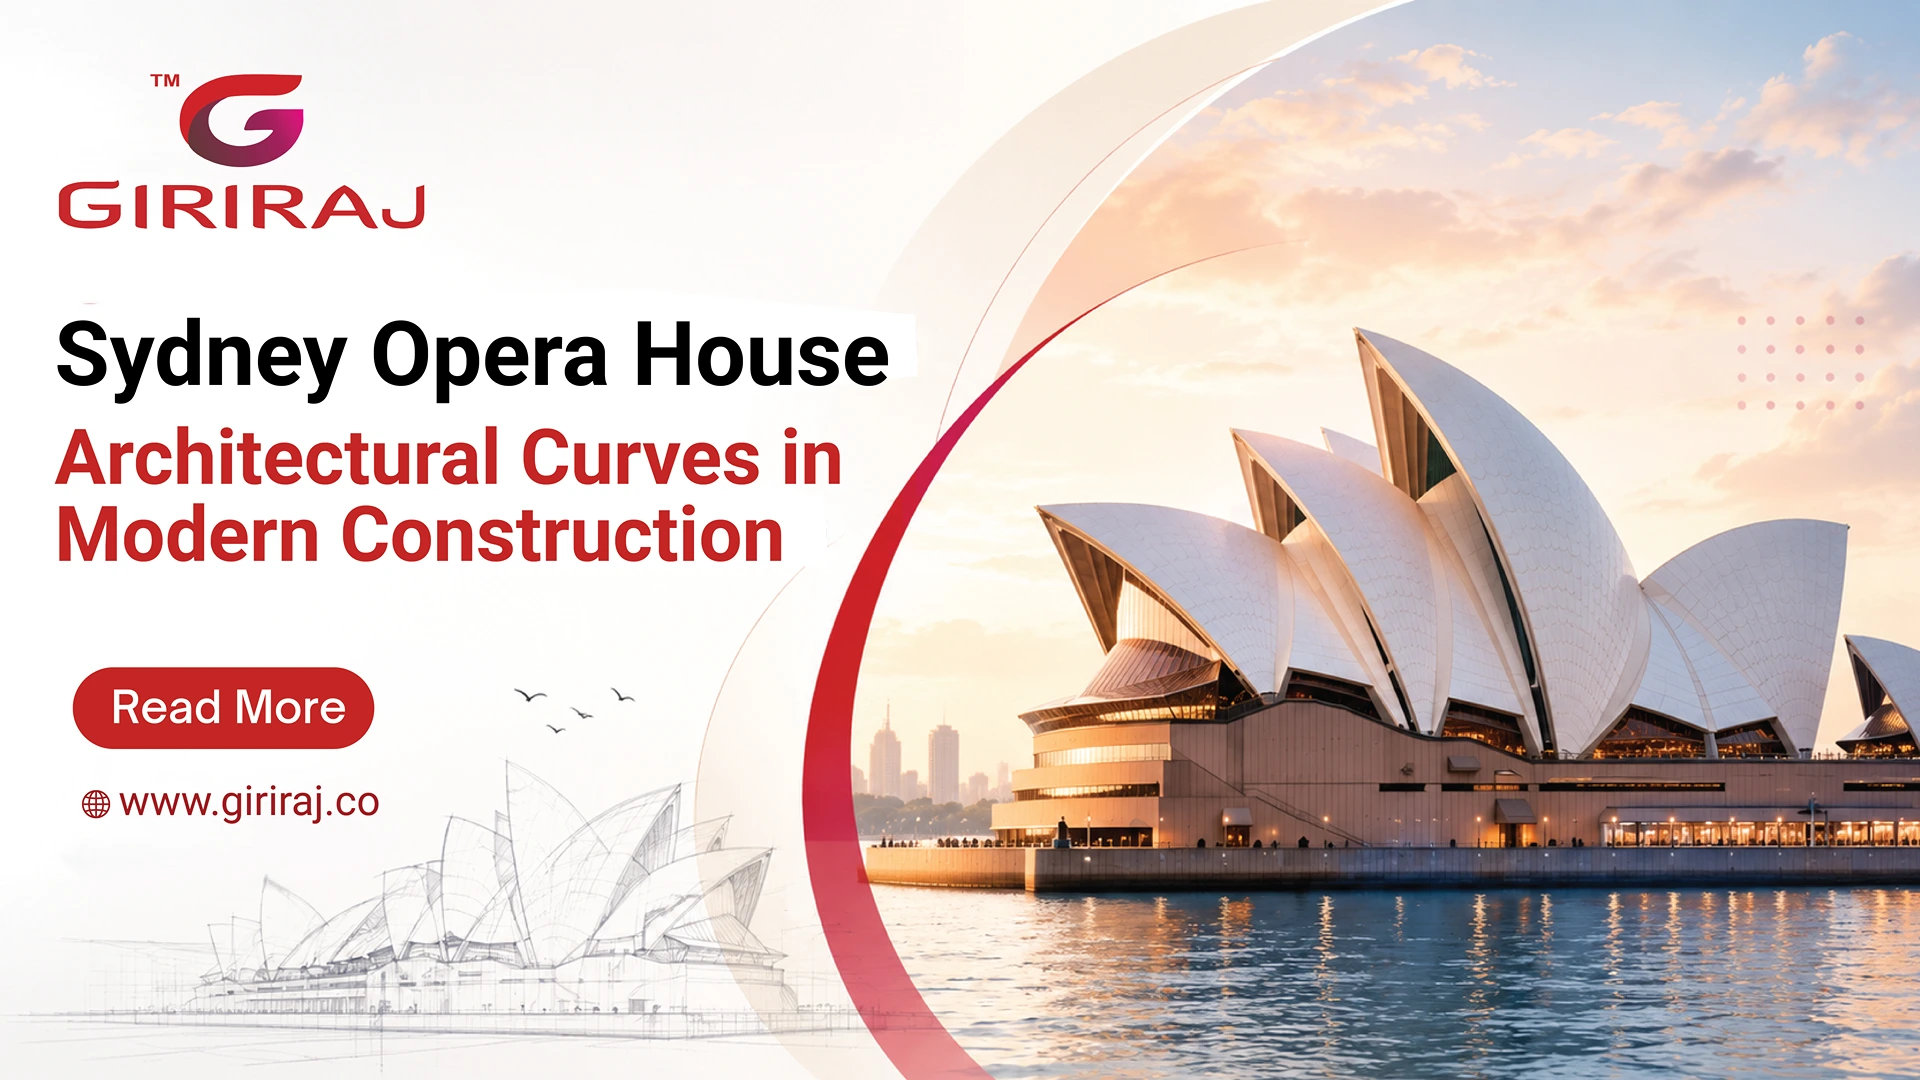
Sydney Opera House: Architectural Curves in Modern Construction
The construction industry rarely produces buildings that change the way engineers think. The Sydney Opera House did exactly that. Completed in 1973 after 16 years of building, it pushed precast concrete, shell geometry, and off-site fabrication further than anyone had taken them before. And the problems it solved back then are the same problems modern construction teams are still wrestling with today.
If you are a civil works contractor, a developer planning a commercial construction project, or someone researching what the top construction companies in Mumbai are actually doing differently, the Opera House story is worth knowing. Not for the drama of it. For the engineering decisions that actually made it work.
Let us break down what actually went into those curves, and what it still means for construction today.
1. The Story Behind Those Curves
Jorn Utzon won the international design competition in 1957 with a concept that was, frankly, ahead of what construction technology could handle at the time. The judges loved it. The engineers looked at it and basically said: we have no idea how to build this.
Utzon’s original sketches showed a series of interlocking shell-like roofs. Beautiful on paper. Structurally, a nightmare. For years, the team struggled to figure out how those curved forms could actually carry load without collapsing or becoming impossibly expensive.
The turning point came in the early 1960s when Utzon had a realisation: what if every shell was a section of the same sphere? Same radius, different orientation. That one idea changed everything. Instead of each shell being a custom shape, they could be cut from a single spherical form. That made manufacturing feasible. That made it buildable.
The takeaway: Sometimes the most structurally sound solution is also the most elegant one. But you usually have to spend years of problem-solving to find it.
2. Shell Construction: What Actually Made It Possible
The roof of the Sydney Opera House is made up of 2,194 precast concrete sections. Each one manufactured off-site, transported in, and assembled on location. In the early 1960s. Without the digital tools we take for granted today.
The precast approach was critical for two reasons:
- Quality control was much easier in a factory setting than on an exposed waterfront site
- The ribbed structure could be built in sections, allowing the shells to go up without needing full temporary support underneath the entire span
Each rib was post-tensioned with steel cables, which allowed the concrete to handle tensile forces it wouldn’t normally be able to resist. The ribs were then assembled around a central pedestal, and the whole thing clicks together like a giant structural puzzle.
What’s remarkable is that this was all done with hand calculations. No finite element analysis software. No parametric modelling. Just engineers working through the geometry and forces manually, checking and rechecking.
3. The Structural Engineering That Holds It All Together
A lot of people assume the curved shells are the main structural element. They’re not, not entirely. The podium underneath the shells is a massive reinforced concrete structure that takes the enormous loads from the roof and transfers them down to the bedrock of Bennelong Point.
The site itself was a challenge. Significant earthworks were needed before a single shell could go up. The original ground had to be excavated and piled to reach stable rock. The columns supporting the shells had to be positioned precisely to handle both vertical load and the significant horizontal thrust that arched shells generate.
Key structural features worth understanding:
- Post-tensioned precast concrete ribs allowed long spans without excessive depth
- Spherical geometry eliminated the need for custom formwork for every single panel
- Steel pins at the base of each rib allowed for controlled movement and reduced cracking risk
- The tiled surfaces were designed as prefabricated panels, not hand-applied tiles, which simplified replacement and maintenance
That last point matters more than people realise. Utzon designed the ceramic tile panels as a system. The self-cleaning, durable surface you see today was thought through as a long-term maintenance strategy, not just an aesthetic choice.
4. How the Opera House Influenced Modern Architecture
After the Opera House, curved and shell architecture went from being an architectural curiosity to a legitimate mainstream option. The proof that complex geometry could be constructed at scale opened doors.
Decades later, when parametric design software became available, the Opera House was already in the collective memory of every architect who used it. Firms like Zaha Hadid Architects and Frank Gehry’s studio built entire practices around the idea that buildings don’t have to be boxes. The tools changed. The ambition was already there.
In modern construction, what the Opera House pioneered shows up in:
- ETFE cushion facades that curve over large spans (like the Eden Project or the Allianz Arena)
- Parametrically designed concrete shells for stadiums and transit hubs
- Precast panel systems with complex geometry, now CNC-machined to exact tolerances
- Free-form steel structures where each member is a different size, fabricated digitally
The Opera House didn’t teach architects to love curves. It taught engineers that curves were possible. That’s a different thing, and more important.
5. Lessons Construction Professionals Can Take From It
Whether you’re working on residential construction, commercial construction, or large infrastructure, there are things the Opera House story genuinely teaches.
1. Design for constructability from day one.
The years of delay and cost overruns on the Opera House happened partly because the design moved ahead of the engineering. Utzon’s relationship with the project ended badly. The lesson isn’t to avoid ambition. It’s to involve structural engineers in the design process early, not after.
2. Off-site fabrication is not a modern idea.
The Opera House was using precast concrete components in the 1960s for the same reasons the construction industry still does today: better quality, faster assembly, reduced waste on site. If anything, the case for it is stronger now with modular construction and pre-engineered buildings becoming standard practice.
3. Think about maintenance when you’re designing.
The tile panel system wasn’t just beautiful. It was replaceable. Sections could be swapped out without dismantling the whole roof. That kind of thinking, designing for the lifecycle of a building, not just its opening day, is what separates good construction from great construction.
4. Geometry can be structural logic, not just visual style.
The spherical shell solution worked because it was geometrically consistent. That consistency made it buildable. In any project, finding the structural logic that also looks right is worth the effort.
6. Why the Opera House Still Matters in 2026
Because the problems it solved haven’t gone away.
India’s construction sector is dealing with some of the same tensions right now: ambitious designs, complex geometries, timelines that don’t allow for on-site problem solving, and clients who want both speed and quality. The solutions the Opera House engineering team developed in the 1960s are more relevant than ever.
Precast construction is growing fast across India’s infrastructure projects. Shell structures are being used for transit terminals, stadiums, and public spaces. Every railroad engineer and railway station construction contractor working on India’s expanding rail network is dealing with similar challenges: complex geometry, tight timelines, and the need for structures that last. Digital fabrication is slowly making complex geometry more affordable, not less.
Understanding where those ideas came from, and what it actually took to make them work the first time, gives construction professionals a better instinct for what to try, what to avoid, and what’s genuinely possible.
The Opera House didn’t just change the Sydney skyline. It changed what builders believed was buildable. That’s a legacy worth paying attention to.

Building the Future with Giriraj
We at Giriraj do not believe in shortcuts or outdated construction practices. We believe in building with purpose, guided by engineering precision, experience, and long-term thinking.
Whether it is a railway station, a road over bridge (ROB), a foot over bridge (FOB), or large-scale civil construction, our approach combines:
- Modern construction technology and methods
- Skilled engineers and a trained workforce
- Sustainable, future-ready thinking
- Client-first transparency at every stage
As India’s infrastructure sector grows rapidly in 2026, structures will not just be functional. They will be smarter, stronger, and built to last.